




BEDS3
BATHS2 full 1 partial
SQUARE FEET1,600
MLS#960739
STATUSPending
PROPERTY TYPEResidential - Single Family
SUBDIVISIONThe Villages at Huntington
SCHOOLHalf Hollow Hills
Property Description
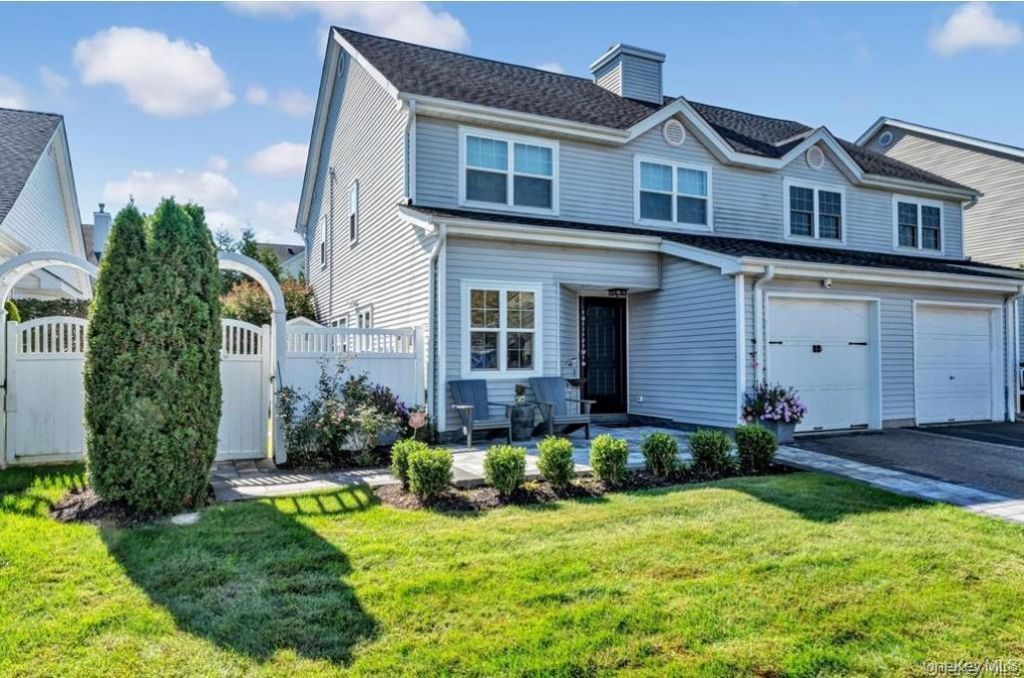
Beautiful Townhome with 3 Bedrooms and 2.5 Baths in Diamond Condition, and Sparkling Clean. Think of it as a gated villa that smiles when you arrive. Once thru security, drive a few blocks to your new home in the Villages at Huntington. Upon arrival, see a gorgeous new paver walk, front patio for relaxing, a lush lawn, whispering sprinklers, new garage door, camera and ring for further security. Upon entry, Flex room waits- gym now, or private work space later. Kitchen open and gleaming: LG steel appliances, with a gas range, and dining under high hats that know dim. Living room large, chic and light, with 5 inch crowns, Hunter Douglas custom blinds, sliding straight to rear patio crisp, back under remote awning with gas barbecue and fireplace both ready to perform. This outdoor living space is modern luxury with lush landscaping already completed for you. Upstairs: all oak floors, big freshly painted rooms with stunning tile baths only 3 year years old, new doors, hardware, and designer closet, with fans in every room. Primary and beautiful en-suite bathroom. This is, dreamy. Attic up new stairs-and great space practically begging for your velvet touch. Upgraded CAC and Compressor and 2025 Solar panels that are OWNED. The electric bill will excite you! And for that just-in-case outage? A new Generac Whisper-quiet back up generator. Upgraded 200-amp electric, and even a storage shed. The Villages at Huntington Gated Community has beautiful landscaped, clean streets and the very low monthly maintenance buys a large inground pool, tennis, pickle-ball, and basketball courts, playground, clubhouse keyed bathrooms, and security gates front and back entrance. Seven minutes to Walt Whitman, trains, Whole Foods, Uncle G's, and a hot minute to White Post Farms-yes, that spectacular one. Taxes included Star.
Property Features
Property Type: Residential - Single Family
Cooling: Central Air
Fenced: Yes
Garage: 1
Heating: Natural Gas
Lot Size: 0.09 Acres
Taxes: $11,004
Year Built: 2000
Amenities
Crown Molding
Granite Counters
Kitchen Island
Open Floorplan
Washer/Dryer Hookup
Awning(s)
Playground
Tennis Court(s)
Feature Descriptions
Appliances: Dishwasher, Dryer, Exhaust Fan, Gas Oven, Gas Range, Microwave, Refrigerator, Washer, Gas Water Heater
Association Amenities: Clubhouse, Gated, Landscaping, Maintenance Grounds, Parking, Playground, Pool, Security, Snow Removal, Tennis Court(s), Trash
Association Fee: $485/Monthly
Association Fee Includes: Common Area Maintenance, Grounds Care, Pool Service, Snow Removal, Trash, Water
Attic: Full, Pull Stairs
Community Features: Clubhouse, Curbs, Gated, Golf, Other, Playground, Pool, Sidewalks, Tennis Court(s)
Days on Site: 106
Exclusions: Exclusions include all furniture tvs artwork plants and signage in the home including small extra refrigerator in kitchen; outside all pots and fence hangings inc. bbq, furniture, lge umbrella, fire-pit, all items shed & garage.
Exterior: Frame
Fencing: Back Yard, Fenced
Flooring: Hardwood, Laminate
GarageY/N: Yes
Gated Property: Y
Heating Zones: 1
On Market Date: 2026-02-11
Parcel Number: 0400-257-01-01-00-032-000
Parking Features: Driveway
Parking Total: 1
Patio And Porch: Patio
Pool Features: Community, In Ground
Property Attached Y/N: 1
Rental Term: Monthly
Road Responsibility: Road Maintenance Agreement
Rooms Total: 9
Security: yes
Security Features: Fire Alarm, Gated Community, Security System, Smoke Detector(s), Video Cameras
Sewer: Shared
Special View Info: Neighborhood
Utilities: Electricity Connected, Natural Gas Connected, Sewer Connected, Trash Collection Public, Underground Utilities, Water Connected
Water: Public
Window Features: Blinds, Double Pane Windows, Drapes, Screens
Local Schools
High School: Half Hollow Hills High School East
Middle School: West Hollow Middle School
Elementary School: Sunquam Elementary School
School District: Half Hollow Hills
Estimate Your Payment
Estimated Payment
$ 7,201.15 per month $5,941.44 Principal & Interest $917.00 Property Tax $342.71 Homeowner's InsuranceChange Payment Information
Listed By / Shown By
Listing By
Agency Name: Kerrigan Country Realty
Agency Contact: 631-288-9600

Shown By
Agent Name: Maria Cioffi-Krause
Agent Phone: Cell: (516) 330-1203
Agency Title: Coldwell Banker American Homes





Member Participants (and their affiliated licensees, if applicable) shall indicate on their websites that IDX information is provided exclusively for consumers’ personal non-commercial use, that it may not be used for any purpose other than to identify prospective properties consumers may be interested in purchasing, that the data is deemed reliable but is not guaranteed by MLS GRID, and that the use of the MLS GRID Data may be subject to an end user license agreement prescribed by the Member Participant’s applicable MLS if any and as amended from time to time. MLS GRID may, at its discretion, require use of other disclaimers as necessary to protect Member Participant, and/or their MLS from liability.
Based on information submitted to the MLS GRID. All data is obtained from various sources and may not have been verified by broker or MLS GRID. Supplied Open House Information is subject to change without notice. All information should be independently reviewed and verified for accuracy. Properties may or may not be listed by the office/agent presenting the information.
Privacy Policy / DMCA Notice / ADA Accessibility


This site is hosted, designed and copyright
© 1994 - 2026 by
Delta Media Group, Inc. -- Patent Pending --
Agent License Information: 10401290400
60 Herrels Circle | MLS# 960739
This single family home located at 60 Herrels Circle, Melville, NY 11747 is currently listed for sale with an asking price of $1,175,000. This property was built in 2000 and has 3 bedrooms and 2 full and 1 partial baths with 1600 sq. ft. Herrels Circle is located in the The Villages at Huntington subdivision within the Half Hollow Hills school district. Search The Villages At Huntington real estate on mariacioffikrause.cbamhomes.com today.