




BEDS4
BATHS3 full 1 partial
SQUARE FEET6,122
MLS#955669
STATUSActive
PROPERTY TYPEResidential - Single Family
SCHOOLLocust Valley
Property Description
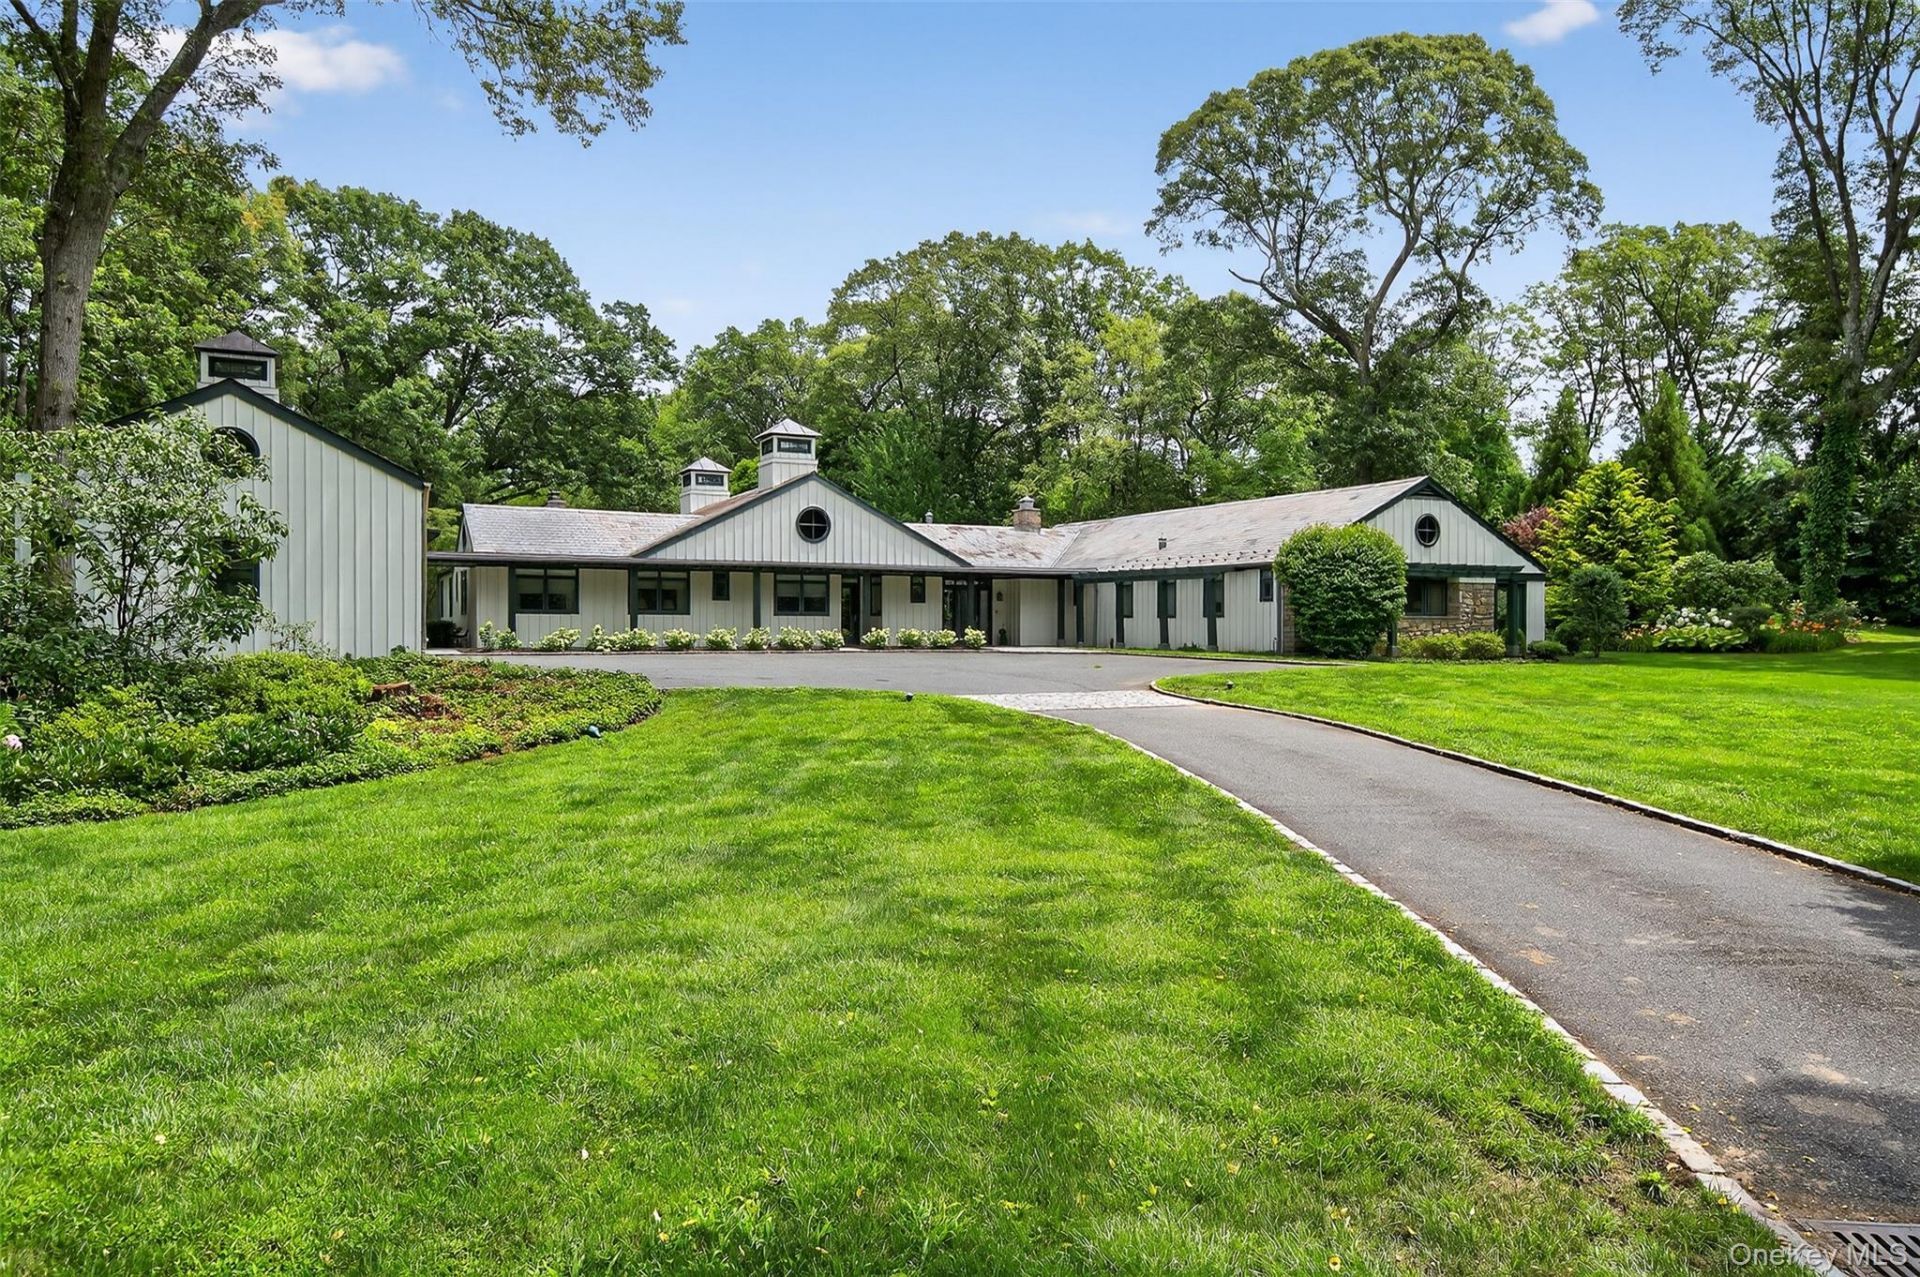
Move right into this stunning four-bedroom ranch residence set on 5.5 beautifully landscaped acres. Thoughtfully updated and impeccably maintained, this light-filled home offers an open-concept floor plan designed for today's modern lifestyle. There is an updated one bedroom guest cottage and a separate office.Built on one level, the home showcases expansive floor-to-ceiling windows and doors that frame picturesque garden views and flood the interiors with natural light. The gracious living and dining areas are anchored by a striking double-sided stone fireplace, creating architectural interest and a warm, inviting ambiance.A sophisticated bar room with wine refrigeration and custom painted cabinetry enhances the cozy den, offering the perfect setting for entertaining. The expansive kitchen and family room serve as the heart of the home, featuring a dramatic double-height vaulted ceiling with loft above and seamless access to a side terrace ideal for outdoor dining and gatherings.Beautifully appointed with crisp white cabinetry, honed Absolute Black granite countertops, top-of-the-line appliances, and radiant heated floors, the kitchen flows effortlessly into the informal dining area and family room, complete with a raised-hearth stone fireplace.Additional highlights include pristine condition throughout, Newly painted and redone guest quarters, separate living and dining rooms, and a separate hot water heater., New generator, new gas line (2025), House newly painted and redecorated and grounds re landscaped. The Property in Spring is filled with an abundance of color with the Hellebores, Azaleas, Rhododendron. It is private and magical.
Property Features
Property Type: Residential - Single Family
Basement: Partial, Unfinished, Walk-Out Access
Basement: Yes
Cooling: Central Air
Fenced: Yes
Fireplaces: 3
Garage: 2
Heating: Natural Gas
Home Style: Ranch
Lot Size: 5.50 Acres
Taxes: $33,684
Year Built: 1949
Amenities
Cathedral Ceiling(s)
Eat-in Kitchen
Entrance Foyer
First Floor Bedroom
Master Downstairs
Primary Bathroom
Pantry
Walk-In Closet(s)
Wet Bar
Mailbox
Feature Descriptions
Appliances: Convection Oven, Dishwasher, Dryer, Electric Oven, Freezer, Gas Cooktop, Microwave, Range, Refrigerator, Washer, Gas Water Heater, Wine Refrigerator
Days on Site: 10
Exclusions: Living room and Primary bedroom curtains.
Exterior: Frame, Wood Siding
Fencing: Fenced
Fireplace Features: Family Room
Fireplace Y/N: Yes
Flooring: Carpet, Hardwood
GarageY/N: Yes
Heating Zones: 4
Laundry: Laundry Room
Lot Features: Back Yard, Cleared, Level, Near School, Part Wooded, Private, Sprinklers In Front, Sprinklers In Rear
Number Of Kitchens: 1
On Market Date: 2026-05-29
Other Structures: Barn(s), Guest House, Shed(s)
Parcel Number: 2427-22-G-00-0013-0
Parking Features: Attached, Detached, Driveway, Garage Door Opener, Private
Patio And Porch: Patio
Rental Term: Monthly
Rooms Total: 9
Security: yes
Security Features: Fire Sprinkler System, Security Gate, Security System, Smoke Detector(s), Video Cameras
Sewer: Cesspool
Special View Info: Panoramic
Utilities: Cable Available, Trash Collection Private
Water: Public
Wooded: Yes
Local Schools
High School: Locust Valley High School
Middle School: Locust Valley Middle School
Elementary School: Ann Macarthur Primary School
School District: Locust Valley
Estimate Your Payment
Estimated Payment
$ 24,199.84 per month $20,226.18 Principal & Interest $2,807.00 Property Tax $1,166.67 Homeowner's InsuranceChange Payment Information
Listed By / Shown By
Listing By
Agency Name: Daniel Gale Sothebys Intl Rlty
Agency Contact: 516-759-4800

Shown By
Agent Name: Maria Cioffi-Krause
Agent Phone: Cell: (516) 330-1203
Agency Title: Coldwell Banker American Homes





Member Participants (and their affiliated licensees, if applicable) shall indicate on their websites that IDX information is provided exclusively for consumers’ personal non-commercial use, that it may not be used for any purpose other than to identify prospective properties consumers may be interested in purchasing, that the data is deemed reliable but is not guaranteed by MLS GRID, and that the use of the MLS GRID Data may be subject to an end user license agreement prescribed by the Member Participant’s applicable MLS if any and as amended from time to time. MLS GRID may, at its discretion, require use of other disclaimers as necessary to protect Member Participant, and/or their MLS from liability.
Based on information submitted to the MLS GRID. All data is obtained from various sources and may not have been verified by broker or MLS GRID. Supplied Open House Information is subject to change without notice. All information should be independently reviewed and verified for accuracy. Properties may or may not be listed by the office/agent presenting the information.
Privacy Policy / DMCA Notice / ADA Accessibility


This site is hosted, designed and copyright
© 1994 - 2026 by
Delta Media Group, Inc. -- Patent Pending --
Agent License Information: 10401290400
343 Chicken Valley Road | MLS# 955669
This single family home located at 343 Chicken Valley Road, Upper Brookville, NY 11545 is currently listed for sale with an asking price of $4,000,000. This property was built in 1949 and has 4 bedrooms and 3 full and 1 partial baths with 6122 sq. ft. Chicken Valley Road is located within the Locust Valley school district. Search Upper Brookville real estate on mariacioffikrause.cbamhomes.com today.