




BEDS1
BATHS1 full
SQUARE FEET784
MLS#923562
STATUSActive
PROPERTY TYPEResidential - Condominium
SUBDIVISIONThe Hero
SCHOOLQueens 30
Property Description
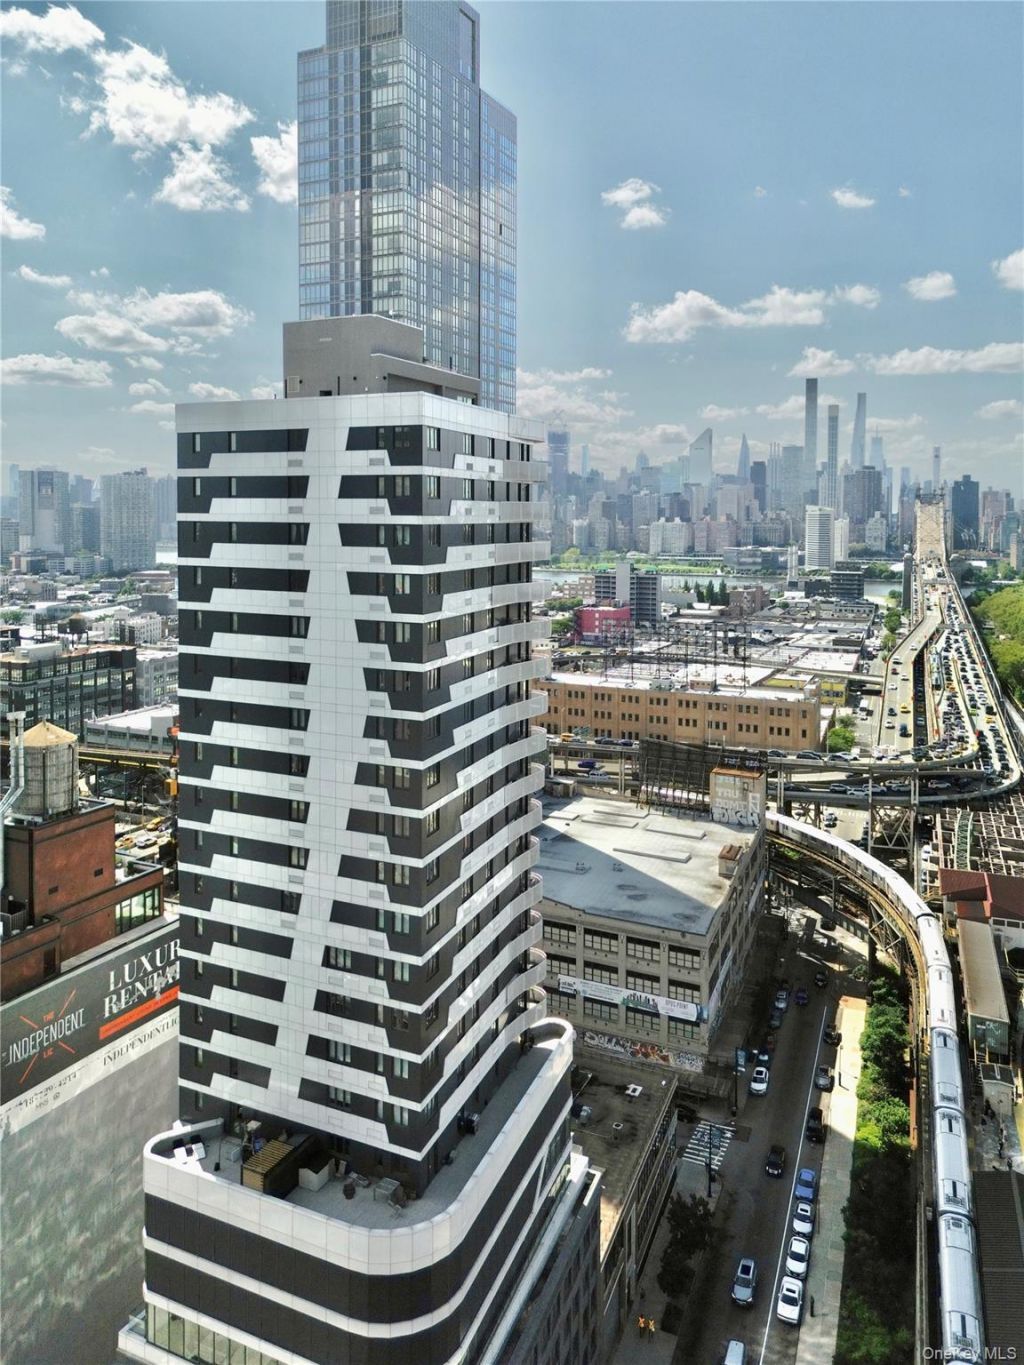
Experience urban luxury at its finest with this exceptional 1-Bedroom, 1-Bathroom Duplex, located within one of Long Island City's newest and most prestigious Condominiums! With an active 421-a Tax Abatement through 2035, this residence offers a seamless blend of modern design, premium finishes, convenience, and a wealth of amenities. As you step in the entryway foyer, you'll be greeted by a meticulously designed custom kitchen with modern finishes, Spanish Oak cabinetry, Caesarstone countertops, and top-of-the-line appliances. The living and dining area boasts soaring 30-ft ceilings, filling the space with tons of natural light from the massive windows. The white oak flooring throughout adds an elegant touch. The duplex layout offers both privacy and a townhouse-like feel. The upper level can accommodate a queen-size bed, dresser, and a home office setup. The building offers a full time concierge service and an incredible 15,000 sqft of amenities, including a rooftop deck with BBQ grills, an integrated sky lounge with stunning city views, state-of-the-art wellness center, yoga studio with a 3,000 sqft veranda, multipurpose dining space, pet spa, and a Zen Garden! Ideally located in the heart of Long Island City surrounded by cafes, bars, restaurants, shops, and short distance to Long Island City's beautiful waterfront! The 7/N/W/R/E/M/G subway lines are just steps away, along with multiple Citi Bike locations for convenient transportation. This luxury condo is not just a home; it's a lifestyle!
Property Features
Property Type: Residential - Condominium
Cooling: Ductless, Electric, ENERGY STAR Qualified Equipment
Heating: Electric, ENERGY STAR Qualified Equipment, Heat Pump
Home Style: Other
Lot Size: 0.27 Acres
Taxes: $1,317
Year Built: 2019
Amenities
Built-in Features
Cathedral Ceiling(s)
Entrance Foyer
Galley Type Kitchen
High Ceilings
Open Floorplan
Open Kitchen
Quartz/Quartzite Counters
Walk Through Kitchen
Washer/Dryer Hookup
Feature Descriptions
Appliances: Dishwasher, Dryer, Freezer, Gas Range, Microwave, Refrigerator, Stainless Steel Appliance(s), Washer
Association Amenities: Business Center, Clubhouse, Concierge, Door Person, Elevator(s), Fitness Center, Lounge, Maintenance, Roof Deck
Association Fee: $772.62/Monthly
Association Fee Includes: Sewer, Trash, Water
Building Features: Outdoor Space
Common Walls: 2+ Common Walls
Community Features: Clubhouse, Fitness Center
Days on Site: 227
Exterior: Brick
Flooring: Hardwood
Laundry: In Unit
On Market Date: 2025-10-15
Parcel Number: 00424-1005
Parking Features: On Street
Pets Allowed: Yes
Rental Term: Monthly
Rooms Total: 3
Seller Concession: Yes
Sewer: Public Sewer
Special View Info: City
Utilities: Cable Connected, Electricity Connected, Natural Gas Connected, Sewer Connected, Water Connected
Water: Public
Window Features: Double Pane Windows, ENERGY STAR Qualified Windows, Wall of Windows
Local Schools
High School: Long Island City High School
Middle School: Is 204 Oliver W Holmes
Elementary School: Ps/Is 78
School District: Queens 30
Estimate Your Payment
Estimated Payment
$ 4,650.38 per month $4,293.01 Principal & Interest $109.75 Property Tax $247.63 Homeowner's InsuranceChange Payment Information
Listed By / Shown By
Listing By
Agency Name: DeSimone Real Estate
Agency Contact: 516-534-2200

Shown By
Agent Name: Maria Cioffi-Krause
Agent Phone: Cell: (516) 330-1203
Agency Title: Coldwell Banker American Homes





Member Participants (and their affiliated licensees, if applicable) shall indicate on their websites that IDX information is provided exclusively for consumers’ personal non-commercial use, that it may not be used for any purpose other than to identify prospective properties consumers may be interested in purchasing, that the data is deemed reliable but is not guaranteed by MLS GRID, and that the use of the MLS GRID Data may be subject to an end user license agreement prescribed by the Member Participant’s applicable MLS if any and as amended from time to time. MLS GRID may, at its discretion, require use of other disclaimers as necessary to protect Member Participant, and/or their MLS from liability.
Based on information submitted to the MLS GRID. All data is obtained from various sources and may not have been verified by broker or MLS GRID. Supplied Open House Information is subject to change without notice. All information should be independently reviewed and verified for accuracy. Properties may or may not be listed by the office/agent presenting the information.
Privacy Policy / DMCA Notice / ADA Accessibility


This site is hosted, designed and copyright
© 1994 - 2026 by
Delta Media Group, Inc. -- Patent Pending --
Agent License Information: 10401290400
2416 Queens Plaza S, Unit 2D | MLS# 923562
This condo located at 2416 Queens Plaza S, Unit 2D, Long Island City, NY 11101 is currently listed for sale with an asking price of $849,000. This property was built in 2019 and has 1 bedrooms and 1 full baths with 784 sq. ft. Queens Plaza S, Unit 2D is located in the The Hero subdivision within the Queens 30 school district. Search The Hero real estate on mariacioffikrause.cbamhomes.com today.