




BEDS1
BATHS1 full
SQUARE FEET750
MLS#943965
STATUSPending
PROPERTY TYPEResidential - Coop
SUBDIVISIONThe Kensington
SCHOOLYonkers
Property Description
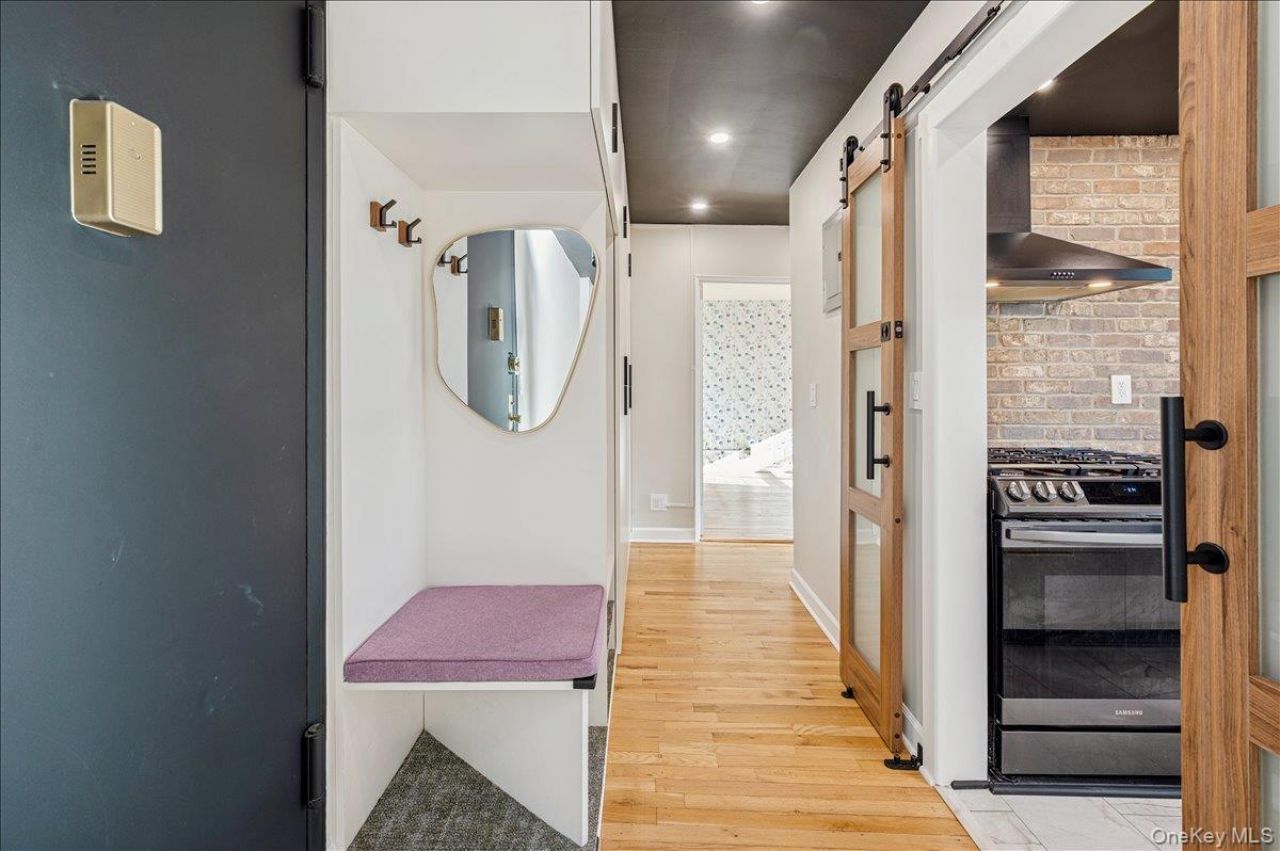
In real estate, it's always about location-and this one truly delivers. Enjoy the best of both worlds with a commuter's dream setting and coveted top-floor living in one of the area's most sought-after communities. Welcome to The Kensington. This home truly checks all the boxes. The apartment is a top floor one bedroom which is spacious, sun-drenched, and move-in ready, with hardwood floors, generous in-unit storage, a well-proportioned layout, unobstructed tree top views with a scenic outlook. And the location checks every box as well. Perfectly positioned between the Village of Bronxville and the Hamlet of Fleetwood, enjoy nearby cafes, restaurants, and the weekend farmers' market. A true commuter's delight, with easy access to the Fleetwood or Bronxville Metro-North stations and a 28-minute ride to Grand Central Terminal. The pet-friendly co-op (with board approval) offers lifestyle-driven amenities, including a seasonal pool, live-in superintendent, on-site laundry, and assigned parking (outdoor $70/month, garage $100/month). With seamless access to major highways, parks, shopping at Cross County and Ridge Hill, and dining, this residence delivers turnkey living in one of lower Westchester's most desirable locations-move in and enjoy.
Property Features
Property Type: Residential - Coop
Basement: Yes
Basement: Finished
Cooling: Wall/Window Unit(s)
Fenced: Yes
Garage: 1
Heating: Hot Water, Oil
Home Style: Other
Lot Size: 0.11 Acres
Stories: 8.0
Year Built: 1961
Amenities
Built-in Features
Chandelier
Eat-in Kitchen
Feature Descriptions
Appliances: Dishwasher, Gas Oven, Gas Range
Association Amenities: Elevator(s), Live In Super, Pool
Association Fee Includes: Common Area Maintenance, Gas, Grounds Care, Heat, Hot Water, Pool Service, Sewer, Water
Building Features: Pool/Spa
Common Walls: 2+ Common Walls
Days on Site: 134
Exclusions: Refrigerator
Exterior: Brick
Flip Tax Amount: 1.50
Flooring: Hardwood
GarageY/N: Yes
Inclusions: Stove, Oven, Shelves, Built-in Storage, Lights, Blinds, Window AC
Laundry: Laundry Room
Minimum Pct Down Payment: 15
On Market Date: 2026-01-13
Parcel Number: 1800-005-000-05320-000-0028
Parking Features: Assigned, Garage, On Street
Parking Total: 1
Pets Allowed: No Restrictions
Pool Features: Fenced, In Ground, Outdoor Pool
Property Attached Y/N: 1
Rental Term: Monthly
Rooms Total: 4
Sewer: Public Sewer
Utilities: Electricity Connected, Natural Gas Connected, Trash Collection Public
Water: Public
Local Schools
High School: Yonkers High School
Middle School: Yonkers Middle School
Elementary School: Yonkers Early Childhood Academy
School District: Yonkers
Estimate Your Payment
Estimated Payment
$ 1,224.74 per month $1,157.95 Principal & Interest $0.00 Property Tax (data not provided by mls) $66.79 Homeowner's InsuranceChange Payment Information
Listed By / Shown By
Listing By
Agency Name: Compass Greater NY, LLC
Agency Contact: 914-327-2777

Shown By
Agent Name: Maria Cioffi-Krause
Agent Phone: Cell: (516) 330-1203
Agency Title: Coldwell Banker American Homes





Member Participants (and their affiliated licensees, if applicable) shall indicate on their websites that IDX information is provided exclusively for consumers’ personal non-commercial use, that it may not be used for any purpose other than to identify prospective properties consumers may be interested in purchasing, that the data is deemed reliable but is not guaranteed by MLS GRID, and that the use of the MLS GRID Data may be subject to an end user license agreement prescribed by the Member Participant’s applicable MLS if any and as amended from time to time. MLS GRID may, at its discretion, require use of other disclaimers as necessary to protect Member Participant, and/or their MLS from liability.
Based on information submitted to the MLS GRID. All data is obtained from various sources and may not have been verified by broker or MLS GRID. Supplied Open House Information is subject to change without notice. All information should be independently reviewed and verified for accuracy. Properties may or may not be listed by the office/agent presenting the information.
Privacy Policy / DMCA Notice / ADA Accessibility


This site is hosted, designed and copyright
© 1994 - 2026 by
Delta Media Group, Inc. -- Patent Pending --
Agent License Information: 10401290400
2 Bronxville Road, Unit 8D | MLS# 943965
This home located at 2 Bronxville Road, Unit 8D, Bronxville, NY 10708 is currently listed for sale with an asking price of $229,000. This property was built in 1961 and has 1 bedrooms and 1 full baths with 750 sq. ft. Bronxville Road, Unit 8D is located in the The Kensington subdivision within the Yonkers school district. Search The Kensington real estate on mariacioffikrause.cbamhomes.com today.