




BEDS2
BATHS2 full
SQUARE FEET1,750
MLS#952306
STATUSActive
PROPERTY TYPEResidential - Condominium
SUBDIVISIONVilla BXV
SCHOOLBronxville
Property Description
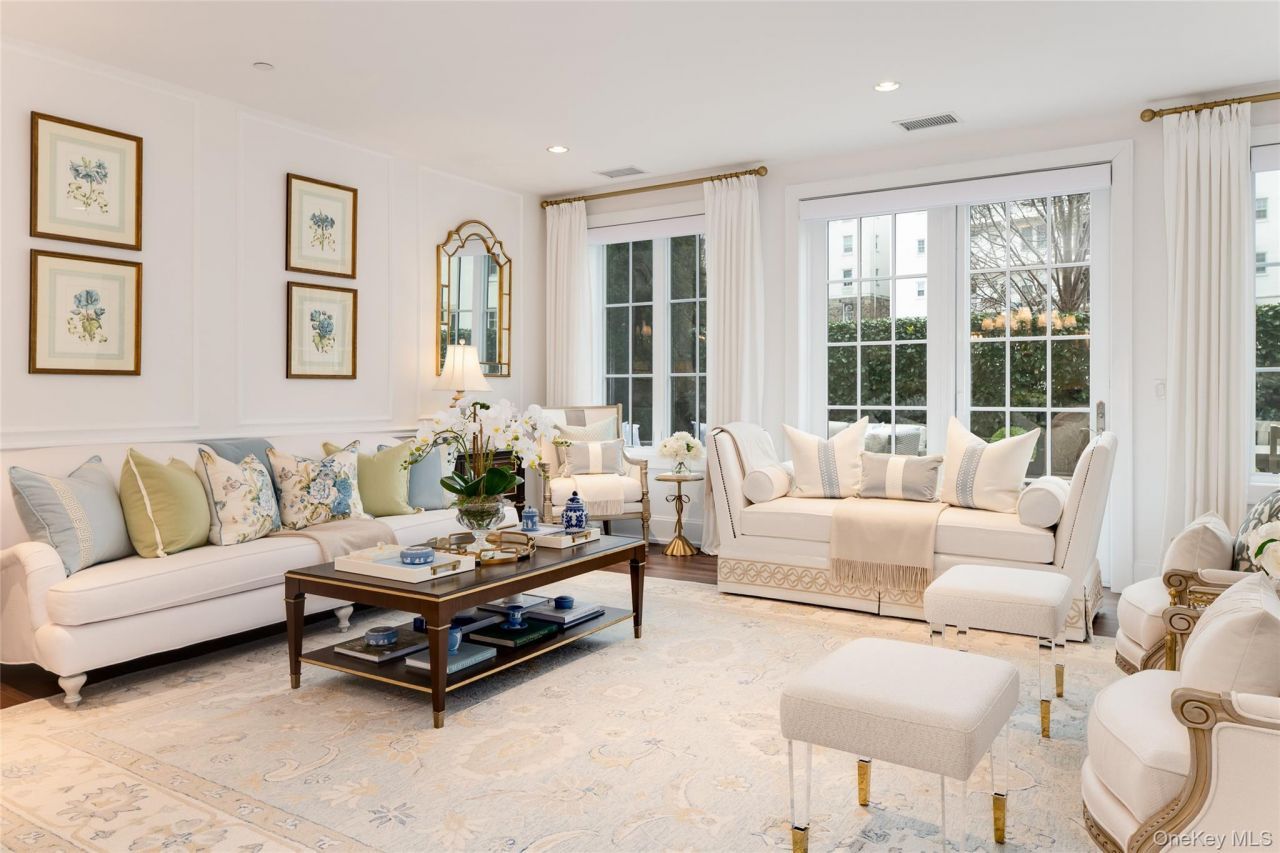
Set in Bronxville's most coveted residential building, Residence 109 presents a rare opportunity at VillaBXV-where architectural character and luxury converge.Residence 109 is the coveted Developer's Unit at VillaBXV, distinguished by its premier first-floor location, spacious layout, custom additions, beautifully landscaped private terrace, and a level of craftsmanship unlike any other.Designed with a refined Colonial-inspired interior, Residence 109 evokes the traditional charm of a classic Bronxville home set within VillaBXV's distinctive Spanish-style architecture. The result is a unique blend of classic elegance and modern luxury. The Residence features substantial custom improvements, including newly renovated spa-like bathrooms, custom architectural millwork, new flooring, wall-to-wall carpeting, designer wallpaper, and thoughtful upgrades that elevate both comfort and functionality. With generous sized bedrooms, oversized windows, walk-in closets, abundant storage, laundry, a built-in central vacuum, and state of the art appliances, Residence 109 encapsulates the benefits of a Bronxville home with the convenience of a boutique, full-service building. Residents enjoy a private 24-hour concierge, fitness center, club room, and landscaped courtyards, equipped with outdoor seating, multiple grills, and TVs-perfect for gatherings and entertainment. The chef's kitchen features premium stainless steel appliances and multiple ovens, including Sub-Zero, Wolf, and Bosch, with a separate, comfortable dining space. The living room is adorned with large, light-filled windows, custom built-in cabinetry, custom Lutron electronic blinds, and French doors that open to a lushly planted private terrace-a tranquil extension of the home that is ideal for entertaining and everyday enjoyment. Within VillaBXV's gated private garage, Residence 109 is equipped with 2 private garage parking spots, a large storage unit, and an electric car port charger. Residence 109 is your perfect home base, within walking distance to Bronxville's Metro North train station, the Village's iconic shops and restaurants, and the prestigious Bronxville School District.
Property Features
Property Type: Residential - Condominium
Basement: None
Cooling: Central Air
Garage: 2
Heating: Forced Air, Natural Gas
Home Style: Other
Stories: 3.0
Taxes: $26,883
Year Built: 2018
Amenities
Eat-in Kitchen
Elevator
First Floor Bedroom
First Floor Full Bath
High Speed Internet
Master Downstairs
Quartz/Quartzite Counters
Walk-In Closet(s)
Feature Descriptions
Appliances: Tankless Water Heater
Association Amenities: Clubhouse, Elevator(s), Fitness Center, Park, Trash
Association Fee: $2210.38/Monthly
Association Fee Includes: Common Area Maintenance, Exterior Maintenance, Gas, Heat, Hot Water, Other, Sewer, Snow Removal, Trash, Water
Common Walls: Center
Days on Site: 127
Elevator: Y
Exclusions: Dining room light fixture, bedroom light fixture, draperies and televisions
Exterior: Stone, Stucco
Flooring: Ceramic Tile
GarageY/N: Yes
Heating Zones: 1
Included In Taxes: Sewer, Trash
Inclusions: Appliances
Laundry: Inside
Lot Features: Near Public Transit, Near School, Near Shops
On Market Date: 2026-01-20
Parcel Number: 2401-011-000-00005-000-0001-109
Parking Features: Assigned, Attached, Electric Vehicle Charging Station(s), Heated Garage
Parking Total: 2
Patio And Porch: Patio
Pets Allowed: Cats OK, Dogs OK
Property Attached Y/N: 1
Rental Term: Monthly
Rooms Total: 4
Security: yes
Security Features: Fire Sprinkler System
Sewer: Public Sewer
Utilities: Trash Collection Public
Water: Public
Window Features: ENERGY STAR Qualified Windows
Local Schools
High School: Bronxville High School
Middle School: Bronxville Middle School
Elementary School: Bronxville Elementary School
School District: Bronxville
Estimate Your Payment
Estimated Payment
$ 15,049.21 per month $12,110.42 Principal & Interest $2,240.25 Property Tax $698.54 Homeowner's InsuranceChange Payment Information
Listed By / Shown By
Listing By
Agency Name: Compass Greater NY, LLC
Agency Contact: 914-337-0070

Shown By
Agent Name: Maria Cioffi-Krause
Agent Phone: Cell: (516) 330-1203
Agency Title: Coldwell Banker American Homes





Member Participants (and their affiliated licensees, if applicable) shall indicate on their websites that IDX information is provided exclusively for consumers’ personal non-commercial use, that it may not be used for any purpose other than to identify prospective properties consumers may be interested in purchasing, that the data is deemed reliable but is not guaranteed by MLS GRID, and that the use of the MLS GRID Data may be subject to an end user license agreement prescribed by the Member Participant’s applicable MLS if any and as amended from time to time. MLS GRID may, at its discretion, require use of other disclaimers as necessary to protect Member Participant, and/or their MLS from liability.
Based on information submitted to the MLS GRID. All data is obtained from various sources and may not have been verified by broker or MLS GRID. Supplied Open House Information is subject to change without notice. All information should be independently reviewed and verified for accuracy. Properties may or may not be listed by the office/agent presenting the information.
Privacy Policy / DMCA Notice / ADA Accessibility


This site is hosted, designed and copyright
© 1994 - 2026 by
Delta Media Group, Inc. -- Patent Pending --
Agent License Information: 10401290400
15 Kensington Road, Unit 109 | MLS# 952306
This condo located at 15 Kensington Road, Unit 109, Bronxville, NY 10708 is currently listed for sale with an asking price of $2,395,000. This property was built in 2018 and has 2 bedrooms and 2 full baths with 1750 sq. ft. Kensington Road, Unit 109 is located in the Villa BXV subdivision within the Bronxville school district. Search Villa BXV real estate on mariacioffikrause.cbamhomes.com today.