




BEDS4
BATHS4 full
SQUARE FEET3,570
MLS#967467
STATUSActive
PROPERTY TYPEResidential - Single Family
SUBDIVISIONCroton Manor
SCHOOLYorktown
Property Description
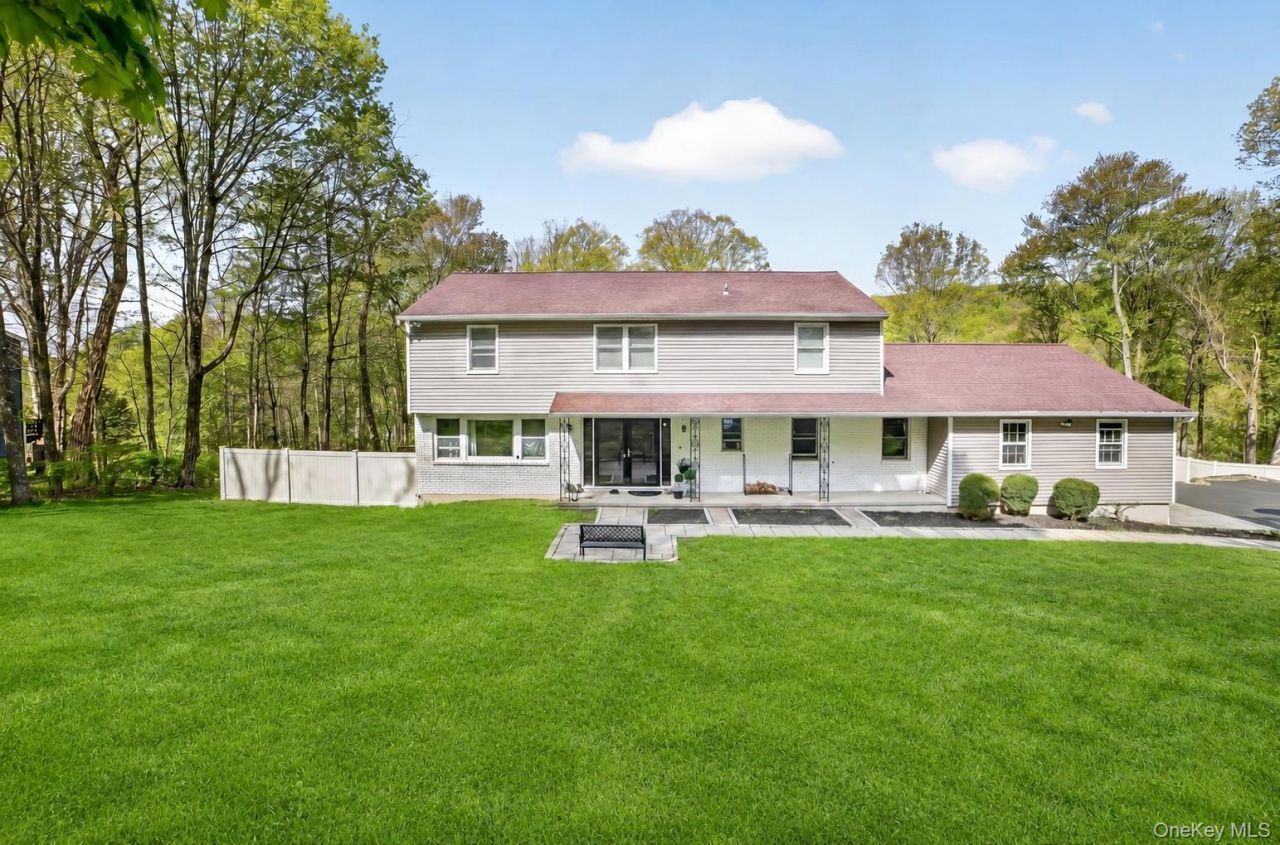
Fabulous backyard w/ brand new pool ready for summer enjoyment! Located in the prestigious Croton Manor enclave of Yorktown Heights, this fully reimagined 4-bedroom, 4-bath home sits on a beautifully fenced acre, blending modern luxury with effortless everyday living. The chef's kitchen is the centerpiece of the home, featuring an expansive quartz island with matching backsplash, a premium six-burner Cosmo gas range, and a discreet butler's pantry with custom cabinetry. The open-concept layout flows seamlessly into the dining and family rooms, creating an ideal space for both entertaining and relaxed living. Upstairs, the primary suite offers a spa-inspired bath complete with a rainfall shower and double vanity. Three additional bright bedrooms share an updated hall bath. The finished lower level is approximately 1,000 sq. ft. of versatile space, perfect for a gym, office, guest suite, or recreation area, and includes a full bath and high-capacity laundry with dual washers and dryers. Step outside your sliding glass door to a private outdoor oasis featuring a new heated saltwater pool with sun ledge and integrated overflow hot tub, surrounded by a 1,000 sq. ft. Trex deck. The oversized two-car garage offers more than just parking; it provides expansive storage solutions tailored for sports enthusiasts, hobbyists, and organized living. Recent upgrades include fully owned solar panels for energy efficiency, completion of the stone wall near the pool, freshly stained deck, new grass plantings and a newly curbed and sealed driveway. Great opportunity for the discerning buyer. Close to town, shopping, Taconic State Pkwy and more, this home truly meets the needs of today's lifestyle!
Property Features
Property Type: Residential - Single Family
Basement: Yes
Basement: Finished, Full, Walk-Out Access
Cooling: Central Air
Fenced: Yes
Fireplaces: 1
Garage: 2
Heating: Forced Air, Natural Gas
Home Style: Colonial
Lot Size: 0.97 Acres
Taxes: $19,870
Year Built: 1969
Amenities
First Floor Full Bath
Ceiling Fan(s)
Chefs Kitchen
Double Vanity
Eat-in Kitchen
Entrance Foyer
Formal Dining
Kitchen Island
Open Floorplan
Open Kitchen
Pantry
Quartz/Quartzite Counters
Recessed Lighting
Storage
Walk-In Closet(s)
Washer/Dryer Hookup
Basketball Hoop
Feature Descriptions
Appliances: Dishwasher, Dryer, Microwave, Refrigerator, Stainless Steel Appliance(s), Washer
Attic: Pull Stairs
Days on Site: 81
Exclusions: Security Cameras
Exterior: Brick, Vinyl Siding
Fencing: Back Yard, Fenced
Fireplace Features: Family Room
Fireplace Y/N: Yes
Flooring: Hardwood, Tile
Formal Dining: Yes
GarageY/N: Yes
Heating Zones: 2
Inclusions: Attic Fan, Oven/Range, Curtains/Drapes, Dishwasher, Generator, Light Fixtures, Microwave, Washer (2), Dryer (2), Pool Equipment, Refrigerator, Solar Panels
Laundry: In Basement
Lot Features: Back Yard
On Market Date: 2026-03-11
Parcel Number: 5400-048-018-00001-000-0029
Parking Features: Attached, Garage, Garage Door Opener
Parking Total: 2
Patio And Porch: Deck, Patio, Porch
Pool Features: In Ground, Pool/Spa Combo, Salt Water
Rental Term: Monthly
Rooms Total: 10
Security Features: Video Cameras
Sewer: Septic Tank
Spa Y/N: Yes
Swimming Pool: Yes
Utilities: Natural Gas Connected, Trash Collection Public
Water: Public
Local Schools
High School: Yorktown High School
Middle School: Mildred E Strang Middle School
Elementary School: Brookside Elementary School Campus
School District: Yorktown
Estimate Your Payment
Estimated Payment
$ 7,939.98 per month $5,941.44 Principal & Interest $1,655.83 Property Tax $342.71 Homeowner's InsuranceChange Payment Information
Listed By / Shown By
Listing By
Agency Name: Compass Greater NY, LLC
Agency Contact: 914-214-8922

Shown By
Agent Name: Maria Cioffi-Krause
Agent Phone: Cell: (516) 330-1203
Agency Title: Coldwell Banker American Homes





Member Participants (and their affiliated licensees, if applicable) shall indicate on their websites that IDX information is provided exclusively for consumers’ personal non-commercial use, that it may not be used for any purpose other than to identify prospective properties consumers may be interested in purchasing, that the data is deemed reliable but is not guaranteed by MLS GRID, and that the use of the MLS GRID Data may be subject to an end user license agreement prescribed by the Member Participant’s applicable MLS if any and as amended from time to time. MLS GRID may, at its discretion, require use of other disclaimers as necessary to protect Member Participant, and/or their MLS from liability.
Based on information submitted to the MLS GRID. All data is obtained from various sources and may not have been verified by broker or MLS GRID. Supplied Open House Information is subject to change without notice. All information should be independently reviewed and verified for accuracy. Properties may or may not be listed by the office/agent presenting the information.
Privacy Policy / DMCA Notice / ADA Accessibility


This site is hosted, designed and copyright
© 1994 - 2026 by
Delta Media Group, Inc. -- Patent Pending --
Agent License Information: 10401290400
1281 Mckeel Street | MLS# 967467
This single family home located at 1281 Mckeel Street, Yorktown Heights, NY 10598 is currently listed for sale with an asking price of $1,175,000. This property was built in 1969 and has 4 bedrooms and 4 full baths with 3570 sq. ft. Mckeel Street is located in the Croton Manor subdivision within the Yorktown school district. Search Croton Manor real estate on mariacioffikrause.cbamhomes.com today.