




BEDS1
BATHS1 full
SQUARE FEET759
MLS#951415
STATUSPending
PROPERTY TYPEResidential - Condominium
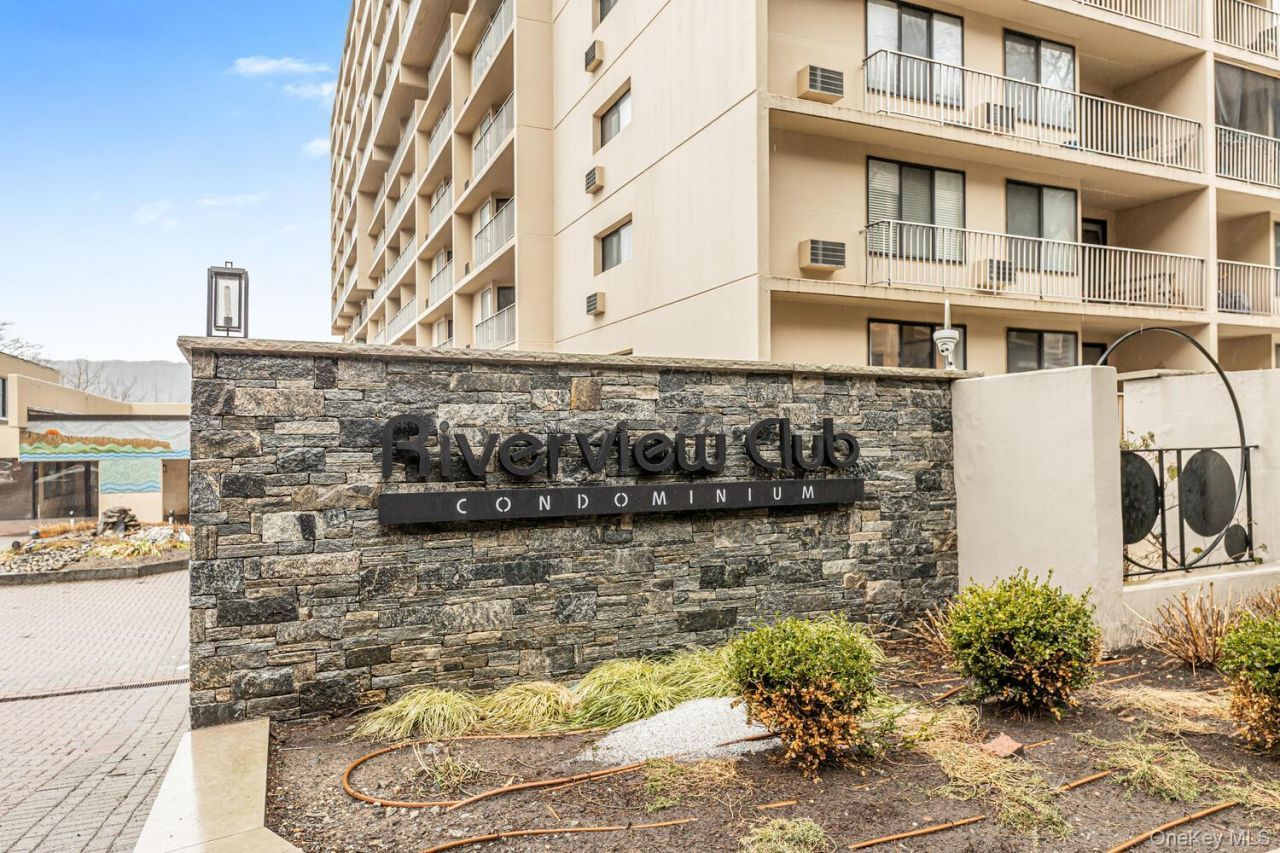
SUBDIVISIONThe Riverview Club Condominiums
SCHOOLYonkers
Property Description
Commuter's Dream - 1-Bedroom Riverfront Condo for Sale at The Riverview Club with Two Deeded Parking SpacesThis exceptional Hudson River residence includes two deeded garage parking spaces, a rare and valuable convenience, and offers stunning river views from your very own private balcony. Wake up to breathtaking water views and enjoy a light-filled interior with natural sunlight streaming throughout the entire day. Washer & Dryer is allowed to be installed. Placement is in the closet next to the bathroom. Please note, the balcony is an additional 74 square feet. Residents of The Riverview Club enjoy resort-style living with an impressive array of amenities, including 24-hour concierge service, a brand-new heated outdoor pool overlooking the Hudson River with an expansive sundeck, a fully equipped fitness center, sauna, BBQ areas, and convenient valet dry-cleaning service. The welcoming community room with fireplace and billiards table is perfect for entertaining or relaxing with neighbors, and bike storage is available at no additional cost.Commuter convenience is unmatched with a Bee-Line bus stop just outside the building and a private pathway leading to the Greystone Metro-North station-just a 5-minute stroll and approximately 30 minutes to Midtown Manhattan. Directly across the street, enjoy the Old Croton Aqueduct trail with 30 miles of scenic walking, running, and cycling through the Rivertowns. Explore nearby Hastings-on-Hudson with its charming shops, restaurants, and farmers markets, or visit the breathtaking Untermyer Park & Gardens just one mile away. Just minutes away, downtown Yonkers-now often referred to as 'Hollywood on the Hudson thanks to the exciting Lionsgate Film Studio and booming arts and entertainment scene-offers a vibrant waterfront filled with dining, shopping, and year-round events.Experience the perfect blend of riverfront tranquility, full-service amenities, and effortless commuting in this sun-drenched Riverview Club home.
Property Features
Property Type: Residential - Condominium
Cooling: Wall/Window Unit(s)
Garage: 1
Heating: Natural Gas
Home Style: Other
Lot Size: 0.01 Acres
Stories: 12.0
Taxes: $3,780
Year Built: 1976
Amenities
Galley Type Kitchen
Granite Counters
Balcony
Gas Grill
Feature Descriptions
Appliances: Dishwasher, Gas Oven, Gas Range, Microwave, Refrigerator, Stainless Steel Appliance(s)
Association Amenities: Door Person, Elevator(s), Fitness Center, Landscaping, Lounge, Maintenance Grounds, Other, Pool, Receiving Room, Sauna, Security, Snow Removal, Trash
Association Fee: $746/Monthly
Association Fee Includes: Common Area Maintenance, Exterior Maintenance, Gas, Grounds Care, Heat, Hot Water, Other, Pool Service, Sewer, Snow Removal, Trash, Water
Building Features: Outdoor Space, Pool/Spa
Community Features: Fitness Center, Other, Pool
Days on Site: 108
Exterior: Other
Flooring: Wood
GarageY/N: Yes
Laundry: Common Area, Laundry Room, Other
On Market Date: 2026-02-10
Parcel Number: 1800-003-000-03570-000-0316
Parking Features: Assigned, Attached, Driveway, Garage, Garage Door Opener, On Street, Private
Parking Total: 1
Patio And Porch: Deck, Patio, Terrace
Pets Allowed: Yes
Pool Features: Electric Heat, In Ground, Other, Outdoor Pool, Vinyl
Rental Term: Monthly
Road Responsibility: Public Maintained Road
Rooms Total: 4
Sauna: Yes
Security Features: Other
Sewer: Public Sewer
Special View Info: River, Trees/Woods, Water
Utilities: Natural Gas Available, See Remarks, Sewer Available, Trash Collection Private, Water Connected
Water: Public
Waterfront Features: River Front, Waterfront
Window Features: Oversized Windows, Screens
Local Schools
High School: Yonkers (School Choice)
Middle School: Yonkers (School Choice)
Elementary School: Yonkers (School Choice)
School District: Yonkers
Estimate Your Payment
Estimated Payment
$ 2,440.91 per month $2,009.98 Principal & Interest $315.00 Property Tax $115.94 Homeowner's InsuranceChange Payment Information
Listed By / Shown By
Listing By
Agency Name: Julia B Fee Sothebys Int. Rlty
Agency Contact: 914-295-3500

Shown By
Agent Name: Maria Cioffi-Krause
Agent Phone: Cell: (516) 330-1203
Agency Title: Coldwell Banker American Homes





Member Participants (and their affiliated licensees, if applicable) shall indicate on their websites that IDX information is provided exclusively for consumers’ personal non-commercial use, that it may not be used for any purpose other than to identify prospective properties consumers may be interested in purchasing, that the data is deemed reliable but is not guaranteed by MLS GRID, and that the use of the MLS GRID Data may be subject to an end user license agreement prescribed by the Member Participant’s applicable MLS if any and as amended from time to time. MLS GRID may, at its discretion, require use of other disclaimers as necessary to protect Member Participant, and/or their MLS from liability.
Based on information submitted to the MLS GRID. All data is obtained from various sources and may not have been verified by broker or MLS GRID. Supplied Open House Information is subject to change without notice. All information should be independently reviewed and verified for accuracy. Properties may or may not be listed by the office/agent presenting the information.
Privacy Policy / DMCA Notice / ADA Accessibility


This site is hosted, designed and copyright
© 1994 - 2026 by
Delta Media Group, Inc. -- Patent Pending --
Agent License Information: 10401290400
1155 Warburton Avenue, Unit 6H | MLS# 951415
This condo located at 1155 Warburton Avenue, Unit 6H, Yonkers, NY 10701 is currently listed for sale with an asking price of $397,500. This property was built in 1976 and has 1 bedrooms and 1 full baths with 759 sq. ft. Warburton Avenue, Unit 6H is located in the The Riverview Club Condominiums subdivision within the Yonkers school district. Search The Riverview Club Condominiums real estate on mariacioffikrause.cbamhomes.com today.